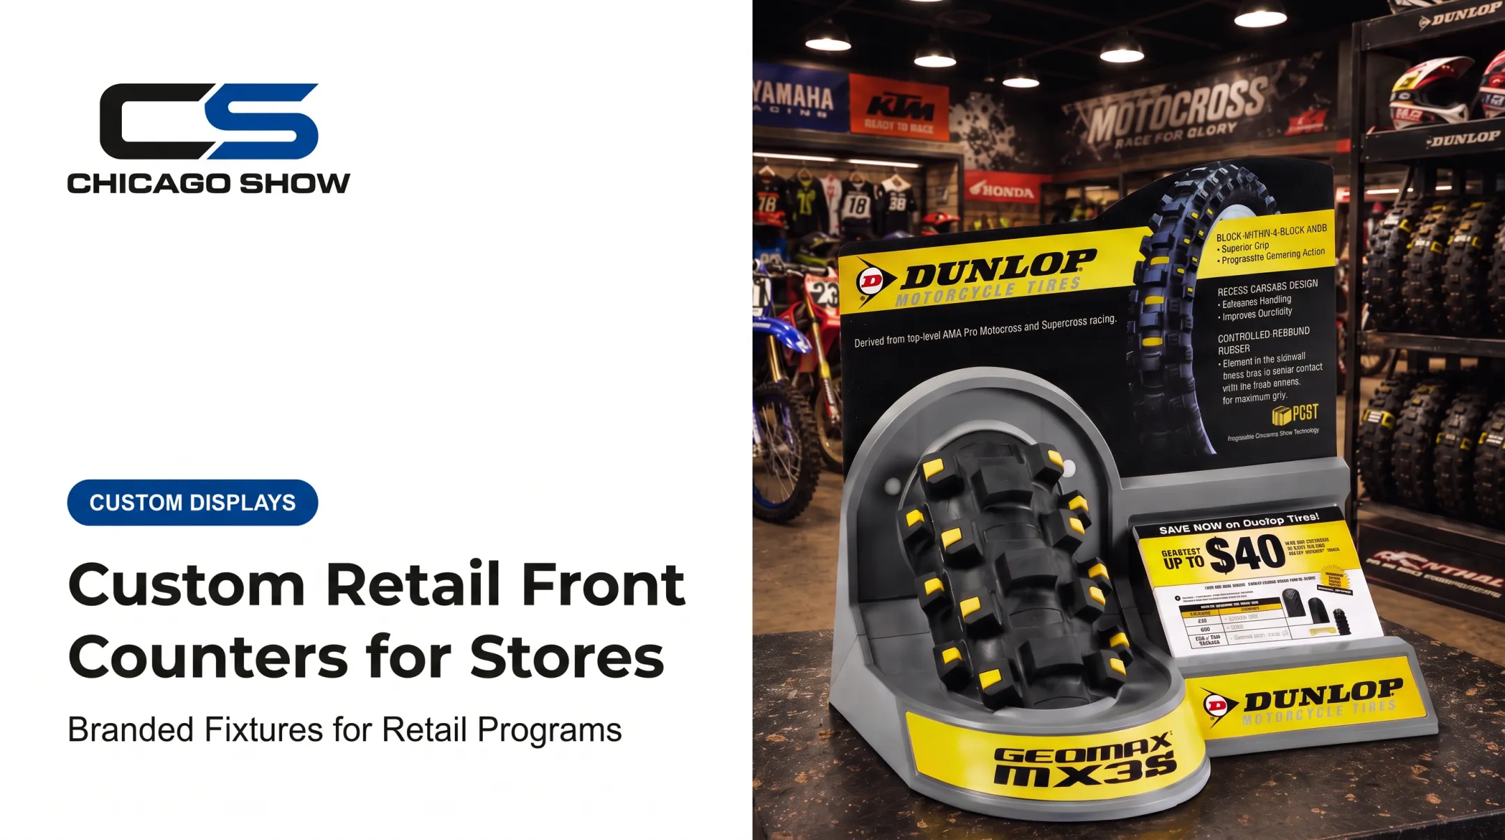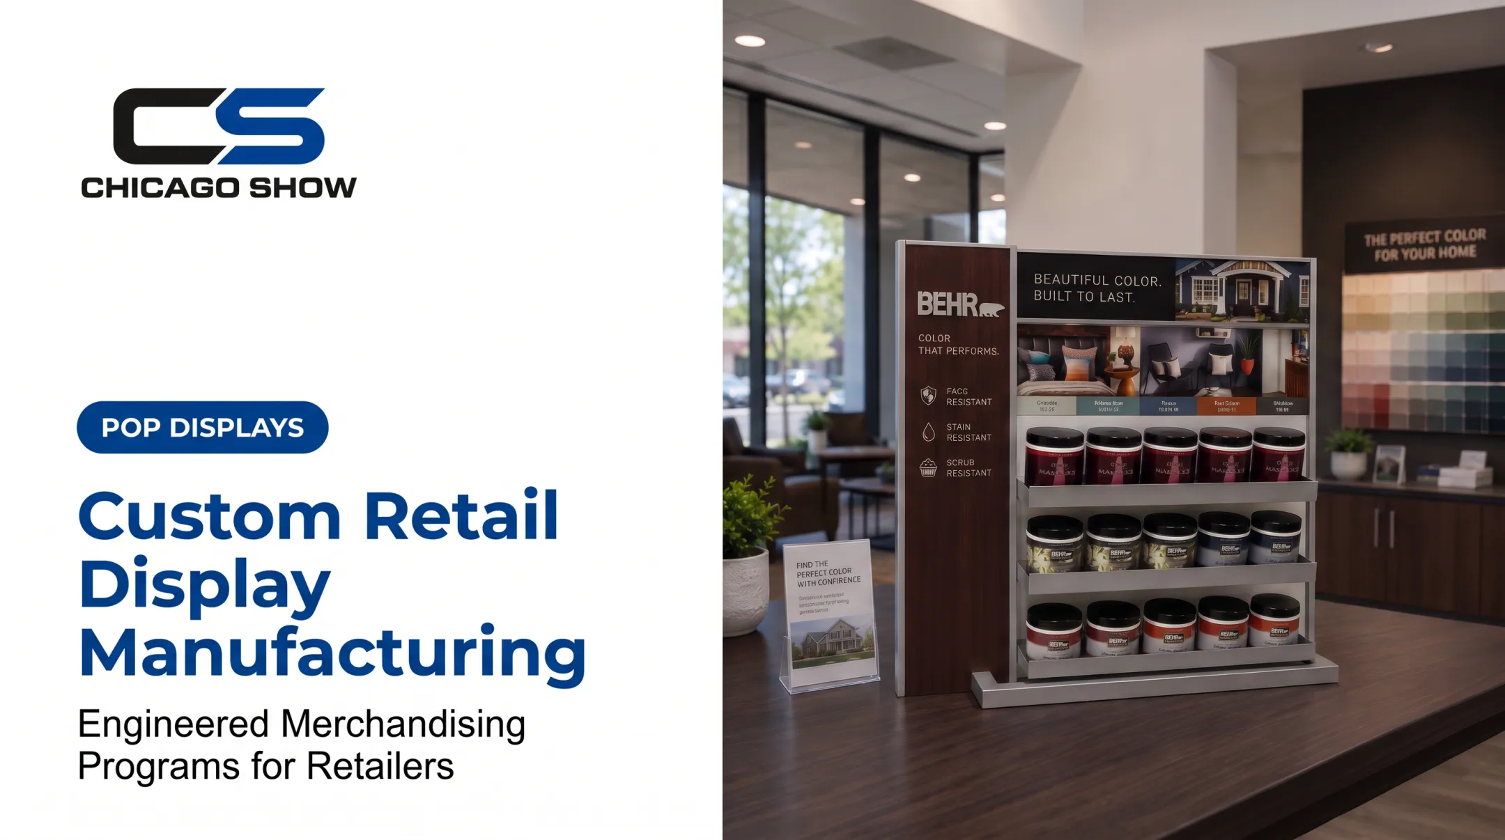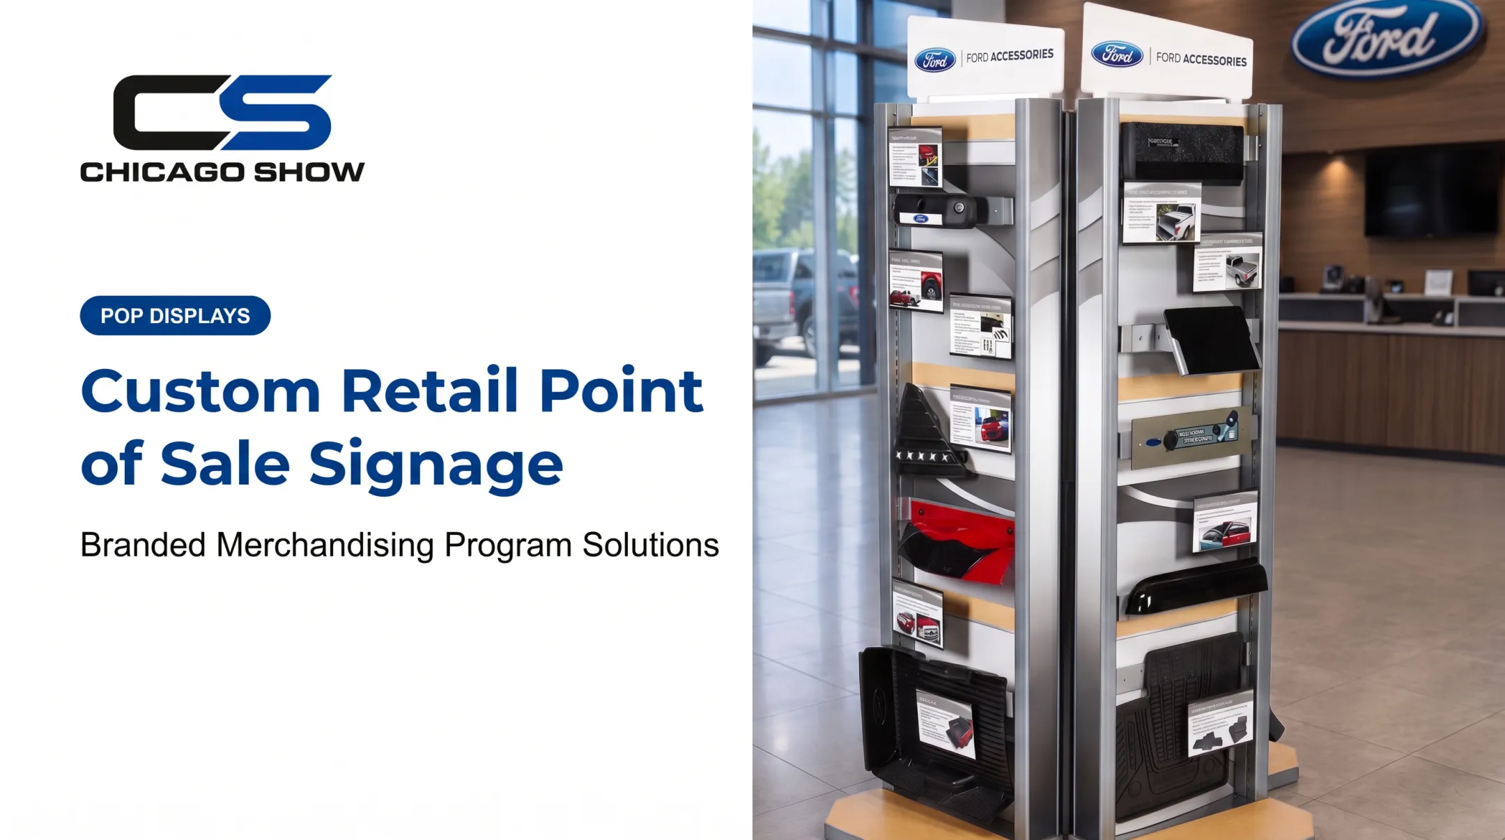

But a fixture that looks great in a rendering can still fail in the field. It might be hard to clean, wrong for the merchandise, inconsistent from store to store, or difficult to build and install.
This guide covers what retail millwork is, which fixture types fit modern stores, how to choose materials, how a concept becomes a rollout, and how to weigh cost and partners.
Key Takeaways
- Retail millwork is purpose-built fixture construction, often mixed-material, designed around products, customers, and brand standards.
- Strong designs balance visual impact with load, cleaning, accessibility, installation, and repeatability.
- Prototypes, controlled specs, quality checks, and kitting cut avoidable multi-store problems.
- Program value includes durability, consistency, and future refreshes, not just unit price.
What Is Retail Millwork?
Retail millwork is custom commercial woodwork and related fixture construction developed for a specific retail environment, not picked from a standard catalog. Scope can include:
- Shelving and cabinetry
- Display cases, counters, and cash wraps
- Wall systems, slatwall, and feature walls
- Product education units and signage supports
Modern retail millwork rarely stays all wood. Wood-based panels often combine with laminate, metal, acrylic, glass, lighting, graphics, or digital components when the store's function calls for it. Morgan Li, for example, documents custom cash wraps and fixtures that mix wood, metal, acrylic, graphics, and technology.
Comparing retail millwork with related terms
The terms overlap, but they are not identical:
- Architectural woodwork: The Architectural Woodwork Institute (AWI) defines it as custom interior woodwork attached to a building, in wood, laminate, or solid surface. Its glossary points "millwork" to this term.
- Casework: AWI's casework standard covers veneer- or laminate-faced cabinets and hardware, and excludes installation.
- Finish carpentry: Installation work, covered separately in AWI's finish carpentry standard.
- Off-the-shelf fixtures: Catalog products with fixed dimensions and finishes.
An architectural-woodwork definition does not automatically apply to every freestanding retail fixture. That is why the distinction matters in practice. Before work starts, settle who owns:
- Engineering and finish standards
- Prototype approval
- Delivery and installation coordination
- Future reorders
Custom Fixture Types for Modern Stores
Display shelving and wall systems
Adjustable shelving, slatwall, peg-based systems, and branded wall units organize merchandise and use vertical space. They also let visual merchandisers change presentations without rebuilding.
Specify these details early:
- Load per shelf and per hook
- Shelf adjustability
- Back-panel finish and integrated graphics
- Lighting provisions
- Replenishment access
Capacity is a component question. Marlite notes aluminum-inserted slatwall grooves carry higher loads, but the supporting structure must still be adequate.
Lozier rates its HL shelf at 600 lb evenly distributed for 16-, 19-, 28-, and 31-inch depths and 700 lb for 22- and 25-inch depths. Those ratings apply to that named component, not to a custom fixture you design yourself.

Counters, cash wraps, and service fixtures
These units combine customer interaction, staff ergonomics, storage, security, cable management, and brand presentation. Constant contact means they need tougher work surfaces, protected edges, and serviceable components.
Accessibility matters here. Under the ADA, an accessible sales/service counter portion is 36 inches maximum high, while checkout counters allow 38 inches. Confirm which category applies.
Floor displays, tables, kiosks, and feature units
Freestanding fixtures create focal points for launches, seasonal goods, and high-consideration purchases. They also shape traffic flow and sightlines. VMSD describes the first 5-15 feet inside the door as a transition zone best kept simple rather than merchandise-heavy.
Design for:
- Stability, including ballast or anchoring for tall units
- Mobility, where units must move
- Modular parts that allow refreshes
- Product access from the intended sides
Product education, demonstration, and sampling fixtures
Some units help shoppers handle samples, test features, or compare technical differences. These are common for tools, automotive products, electronics, food, and beverage.
Chicago Show's published work includes a tiered countertop Sample Center for paint cans and swatches, and an Interactive Demo Unit with real mounted components and cut product sections.
Coordinate product security, cleaning, power, replacement parts, graphics, and staff access. Keep the interaction from overwhelming the merchandise.
Mixed-media and experience-driven fixtures
Wood, metal, glass, acrylic, lighting, and digital elements can create a contemporary look when the product stays the focus. Plan the visual hierarchy, the material transitions, and how each component gets replaced.
Be realistic about limits. Every added screen or light adds safety checks, maintenance, and a part that can fail.
Materials, Design, and Durability
Match materials to the store environment
No material wins everywhere. Choose by merchandise weight, impact, moisture, cleaning chemicals, scratch exposure, finish expectations, and budget.
| Material | Practical notes |
|---|---|
| MDF and particleboard under HPL | Wilsonart and Formica both recommend them as laminate substrates. That is substrate suitability, not a shelf-load rating. |
| Plywood under HPL | Moves differently from laminate. Substrate flaws can telegraph through high-gloss surfaces. |
| Melamine (TFL) | Used for interior cabinetry and shelving. Don't assume it equals HPL. |
| Solid surface | Most damage is repairable. Fine scratches can be removed. |
| Powder-coated metal | Adhesion depends on cleanliness, pretreatment, and proper curing. |
| Acrylic | Impact-modified grades exist for retail fixtures, but chemicals can cause crazing and the material is combustible. |
Hard maple, per the USDA Wood Handbook, is strong and stiff but shrinks considerably. Species or panel type alone never gives you a span or load answer. AWI's shelf-span calculator factors in load, thickness, modulus of elasticity, and span. Still verify results independently.
Finishes drive repeat-store consistency. Lock down color, sheen, grain direction, and edge treatment in the spec, whether paint, stain, laminate, powder coat, or clear coat. Ask for TSCA Title VI documentation, since it covers hardwood plywood, MDF, and particleboard.
Design for brand expression and shopper behavior
Proportions, finishes, lighting, and signage express a brand. Placement helps customers navigate and compare.
Tie millwork choices to:
- Feature zones and product hierarchy
- Decompression areas and browsing paths
- Impulse opportunities
Leave room for comfortable staff-customer conversation.
Engineer for repeated field use
Fixtures live hard lives. Document these early:
- Substrates, spans, and joints
- Edge protection and hardware
- Anchoring and leveling
- Drawer and door cycles
- Expected merchandise load
- How teams will clean, repair, replace, or reconfigure each part
Plan for accessibility, safety, and maintenance
Key ADA numbers for fixtures:
- Reach range: 15-48 inches above the floor
- Clear floor space: 30 by 48 inches
- Accessible route: 36 inches minimum clear width
- Protruding objects: leading edges between 27 and 80 inches generally can't project more than 4 inches into paths
Other code and safety references to lock in early:
- 2024 IBC interior finish classes: A, B, and C by flame spread; required class depends on occupancy
- UL 970: retail fixtures, including shock, fire, and stability risks
- Anchoring: system-specific (for example, Lozier instructions)
Design and construction professionals must verify the codes adopted for each project.
Use prototyping to verify the complete system
A physical prototype tests form, fit, finish, product access, stability, assembly, cleaning, and how materials interact. Gather feedback from merchandising, store operations, procurement, construction, installation, and brand teams before approving production.

From Concept to Store Rollout
Establish the requirements before design begins
A fixture brief should cover:
- Store formats and footprints
- Product dimensions, weights, and SKU mix
- Customer flow, staff access, and replenishment
- Utilities and graphics
- Quantities, locations, and timing
- Site constraints
Skipping this is how beautiful designs become hard to build, ship, or use.
Convert the concept into controlled specifications
Renderings aren't enough. A repeatable program needs CAD, bills of materials, finish samples, hardware schedules, assembly instructions, and installation drawings. Value engineering can then adjust materials, joinery, hardware, or packaging without hurting the brand experience.
Approve a prototype and pilot installation
Review the prototype for:
- Dimensions and appearance
- Product presentation and stability
- Clearances and finish quality
- Assembly sequence and packaging
Then test it in a representative pilot store. Record every revision in a controlled master specification before repeat production. Agility Retail treats prototype approval as the gate between design and production.
Manufacture and verify against the approved standard
Production planning, material and finish checks, dimensional inspection, and assembly verification make sure units arrive as specified. Chicago Show, an Illinois-based display-program partner founded in 1902, provides concept support, planning, in-house engineering, production management through manufacturing partners, and quality oversight that checks units against specification before they ship.
Prepare fixtures for fulfillment and installation
Kitting, pack-out, labeling, and protective packaging keep finished surfaces clean and components together. Store-specific orders and staged releases need clear sequencing for each site. Chicago Show offers kitting and pack-out so complete units reach every location. It does not offer field installation, so plan that separately.
Manage ongoing rollout, refreshes, and reorders
Version-controlled drawings, consistent component IDs, approved alternates, and documented field feedback support future waves. A partner who retains program history can handle reorders, refreshes, and changing store counts without restarting design.

Cost, Value, and How to Choose a Partner
What drives the cost of custom retail millwork?
Pricing depends on:
- Dimensions, materials, and finish complexity
- Hardware and engineering
- Number of unique components
- Prototype scope and tooling
- Order quantity and revisions
- Packaging, fulfillment, shipping, and installation
- Rollout timing
No credible universal price exists, and no cross-market price-per-foot benchmark is established. A detailed brief and comparable scope across bids give you estimates you can actually compare.
Evaluate total program value, not only unit price
Weigh initial cost against:
- Durability and maintenance
- Replacement frequency
- Finish consistency
- Shipping damage risk
- Ease of reordering
Value engineering should protect merchandise presentation and performance. S-CUBE, for instance, reports value engineering for Books-a-Million fixtures to reduce costs without publishing savings figures, so ask each partner for quantified results when you compare bids.
Shipping damage deserves attention. ISTA 3B covers mixed-load LTL shipments and ISTA 3E covers full-truckload shipments, so ask how packaging is tested against those protocols.
Questions to ask a retail millwork or fixture partner
- What design and engineering support do you provide?
- How are prototypes reviewed and revised?
- Can I see material and finish samples?
- How do you check quality against specification?
- How do you package, kit, and label for each store?
- Who coordinates delivery and installation?
- How do you control revisions and reorders?
- What ongoing program service exists?
Ready to scope a program? Talk with Chicago Show about a custom display program. You get a single point of contact, practical execution, quality oversight, fulfillment support, and continuity for recurring programs.
Frequently Asked Questions
How much does custom millwork cost?
It depends on materials, dimensions, complexity, quantity, engineering, finish, packaging, delivery, installation, and rollout. Request a scope-specific estimate built on a detailed brief.
Is millwork considered carpentry?
Millwork is shop-fabricated woodwork. Carpentry is the broader trade, including on-site work. They overlap during installation and finishing.
What is millwork in interior design?
It is designed, fabricated woodwork or mixed-material built-ins and fixtures. It supports function, storage, circulation, and visual identity.
What is commercial millwork?
It is custom or specified woodwork for business spaces such as stores, offices, hospitality venues, healthcare spaces, and showrooms.
What type of wood is best for shelving?
No single winner exists. Load, span, impact, moisture, finish, budget, and maintenance decide between hardwood, plywood, veneer, laminate, or engineered panels.
What division is architectural woodwork?
In CSI MasterFormat, it falls under Division 06 (Wood, Plastics, and Composites), with Architectural Woodwork at 06 40 00. Verify current project specifications and contract documents.